
Search

How to Choose Slim Frame Aluminum Sliding Doors?

Choosing Slim frame aluminum sliding doors is not simply a matter of selecting the narrowest visible frame. The decision affects daylight, ventilation, thermal comfort, security, and long-term maintenance. A door can look elegant in a showroom, yet perform poorly beside a windy balcony or a frequently used patio. Real conditions matter.

Architect Ludwig Mies van der Rohe’s familiar principle, “Less is more,” offers a useful starting point for this discussion. However, less visible aluminum does not always mean better design. Slim profiles must still support large glass panels, reliable rollers, weather seals, and safe locking hardware. The engineering remains mostly hidden.

This guide explains how to compare Slim frame aluminum sliding doors with practical judgment. It examines frame depth, glass specification, thermal breaks, drainage, panel weight, opening size, and installation quality. A 2.8-meter panel may appear effortless, but its rollers carry substantial weight every day. That detail deserves attention.

Look closely at the corner joints. Check whether the track can be cleaned without dismantling the system. Ask for air, water, and structural performance data, not only attractive photographs. Certification helps, but correct site measurement matters just as much.

There is no perfect door for every building. A coastal apartment needs different protection from a sheltered garden room. Some homeowners prioritize maximum glass; others need stronger insulation and easier operation. I have seen designs become less impressive after poor installation. That is the uncomfortable part.

Use this guide to balance appearance, performance, budget, and future repairs. The best choice should feel light in the hand, remain stable in bad weather, and still work smoothly years later.
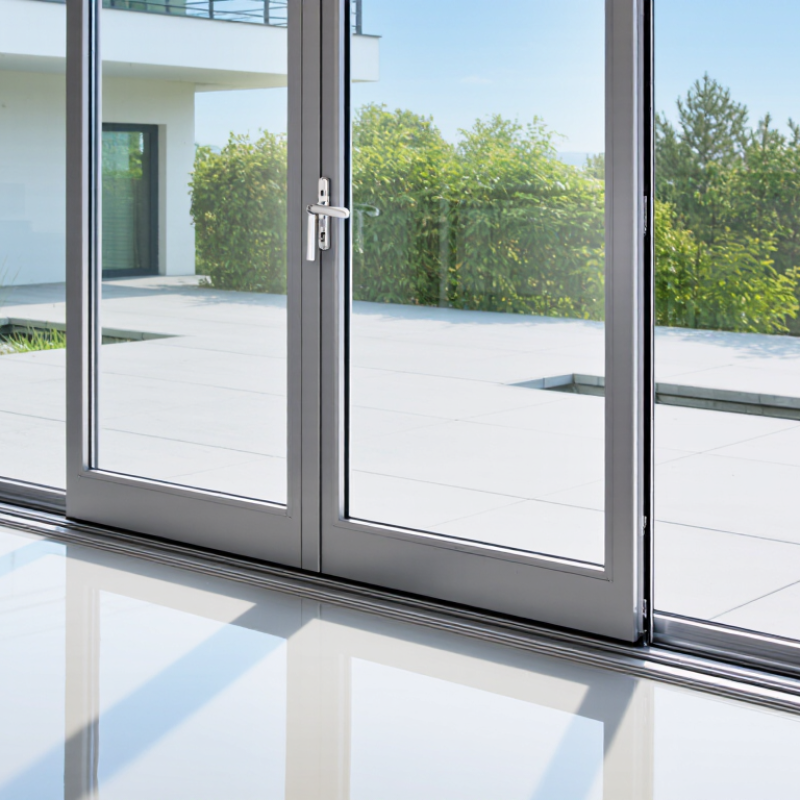
How to Choose Slim Frame Aluminum Sliding Doors?

Define Slim-Frame Profiles: Aluminum Sightlines from 20–50 mm

How to Choose Slim Frame Aluminum Sliding Doors?

Slim-frame profiles describe the visible aluminum sightline around the glass. Common sightlines range from 20 to 50 mm. A 20 mm profile creates a sharper, more open view. A 50 mm profile usually offers more room for reinforcement and hardware. The thinnest option is not always the best option. Door height, glass weight, wind exposure, and opening width all affect the suitable profile.

From installation experience, I check the frame depth behind the visible edge. A narrow sightline can still require a deeper structural section. Thermal breaks also matter in changing climates. They reduce heat transfer through the aluminum frame. Drainage paths should remain clear after installation. Small details often decide long-term performance. I once focused too heavily on appearance and underestimated the adjustment space needed for heavy panels. That mistake changed my selection process.

Before choosing, request tested load data and published air, water, and wind results. Confirm the glass thickness, roller capacity, lock position, and replacement access. A 20 mm sightline may suit a sheltered opening with moderate panel sizes. A 35–50 mm sightline may provide better stability for taller doors or exposed elevations. Check the finished sample in daylight. Shadows can make a profile appear wider than its stated sightline. Local building requirements should guide the final specification. Fancy numbers do not replace engineering.

How to Choose Slim-Frame Aluminum Sliding Doors?

Aluminum sightlines commonly considered for slim-frame designs range from 20 to 50 mm.

The sightline is the visible width of the aluminum frame when the door is viewed from the exterior or interior. Smaller sightlines can create a cleaner appearance and increase the visual proportion of glass, while wider profiles may provide more space for structural reinforcement, hardware, drainage, and thermal-performance features. The appropriate width depends on door size, glass weight, wind load, operation requirements, and the project’s local building standards.

Compare Thermal Performance Using U-Values as Low as 1.0 W/m²·K

How to Choose Slim Frame Aluminum Sliding Doors?

A slim frame can bring more daylight into a room, but thermal performance deserves equal attention. The U-value measures how quickly heat passes through the door. Lower values generally indicate better insulation. A specification near 1.0 W/m²·K can help reduce winter heat loss and summer heat gain.

Check whether the figure refers to the whole door, the glass, or the frame. A glass U-value may look impressive while the complete door performs less efficiently. Ask for the whole-unit Uw value, tested under recognized standards. Numbers need context. Frame depth, thermal breaks, low-emissivity glass, and insulated spacers all influence the result. Poor seals can also weaken an otherwise strong design.

Installation is part of thermal performance. The opening should be level, square, and properly sealed around the perimeter. Even a well-rated door may allow drafts if the track or joints are fitted carelessly. In colder climates, check condensation resistance as well as U-value.

In my experience, very slim frames often involve compromises in glass area, drainage, or hardware strength. That does not make them unsuitable, but those details need honest inspection. A lower U-value is valuable, yet it should not be judged alone. Review the test report, glazing specification, air leakage data, and installation method before choosing.

Select Double or Triple Glazing with 6–12 mm Glass Thickness

How to Choose Slim Frame Aluminum Sliding Doors?

Glass selection strongly affects the comfort, weight, and performance of slim frame aluminum sliding doors. Double glazing usually combines two panes with an insulated cavity. Triple glazing adds a third pane and another cavity, improving thermal stability in colder climates. However, thicker glass is not automatically better. A 12 mm pane can increase sash weight and place greater demands on rollers, tracks, and installation accuracy.

For many residential projects, 6–8 mm glass provides a practical balance between safety, weight, and daylight. Thicker 10–12 mm glass may suit large panels, exposed locations, or stronger acoustic requirements. Ask for the complete glass specification, not only the thickness. Low-emissivity coatings, gas-filled cavities, warm-edge spacers, and laminated inner panes can change real performance significantly. A professional supplier should provide U-values, solar heat gain data, and acoustic ratings.

On site, I have seen beautifully slim doors perform poorly because the glazing was chosen without checking hardware limits. This is an easy mistake. Triple glazing can also reduce condensation, but it may lower solar warmth and increase cost. Review the room’s orientation, local climate, panel size, and daily use before deciding. In warmer regions, solar-control glass may matter more than adding a third pane. In noisy areas, laminated double glazing can sometimes outperform a basic triple unit. The best choice is balanced, tested, and correctly installed.

Check Air, Water, and Wind Ratings to EN 12207, EN 12208, and EN 12210

How to Choose Slim Frame Aluminum Sliding Doors?

Slim frame aluminum sliding doors create wide views, but narrow profiles do not guarantee strong performance. Check the test ratings before judging appearance. EN 12207 measures air permeability, showing how much air passes through the closed door under pressure. A better class generally means fewer drafts and improved indoor comfort.

EN 12208 evaluates watertightness during simulated rain and pressure. This matters near exposed balconies, coastal areas, and homes with driving rain. EN 12210 measures resistance to wind load, including frame deflection and operating function. Ask for the tested class, pressure level, door size, and exact configuration. A rating from a small sample may not represent a larger sliding panel. This detail is often overlooked.

Tips: Request complete laboratory reports, not only marketing claims. Confirm that the tested glass, seals, rollers, and drainage design match the proposed door. Check how the door will be installed, because poor leveling can reduce real performance. During selection, consider local wind exposure and rainfall, not just the highest available class. A slim frame may look elegant but perform poorly with incorrect sealing or drainage. I have found that installation quality can become the weak point, even when the test results look impressive. Test standards guide decisions, but site conditions still deserve careful review.

How to Choose Slim Frame Aluminum Sliding Doors? Check Air, Water, and Wind Ratings to EN 12207, EN 12208, and EN 12210
Performance Area Applicable Standard Rating or Test Level What the Rating Measures Practical Selection Guidance
Air Permeability
Air permeability classification EN 12207 Class 1 to Class 4 Controlled air leakage through the closed door assembly when tested at specified pressure differences. For exposed residential applications, Class 3 or Class 4 is generally a more appropriate target than the lower classes.
Class 1 reference pressure EN 12207 150 Pa Entry-level air-permeability test pressure. Use with caution in windy or highly exposed locations.
Class 2 reference pressure EN 12207 300 Pa Moderate air-permeability test pressure. May suit sheltered locations when supported by suitable installation and weather seals.
Class 3 reference pressure EN 12207 600 Pa Higher air-permeability test pressure with a tighter allowable leakage limit than Classes 1 and 2.
Class 4 reference pressure EN 12207 600 Pa Highest standard air-permeability class, with the strictest leakage limit in the classification range.
Watertightness
Watertightness classification EN 12208 1A to 9A Resistance to water penetration under increasing test pressure, using a controlled spray of water. Higher classes indicate resistance at higher pressure differences, but the correct level also depends on exposure, drainage, sill design, and installation.
Class 1A EN 12208 0 Pa Water-tightness test begins without applied pressure. Generally unsuitable as a target for exposed external sliding doors.
Classes 2A to 4A EN 12208 50 to 150 Pa Low to moderate resistance to water penetration. Consider only for relatively sheltered locations after reviewing the building exposure and sill drainage.
Classes 5A to 7A EN 12208 200 to 300 Pa Moderate to high resistance to water penetration.
Classes 8A and 9A EN 12208 450 to 600 Pa High resistance to water penetration at elevated test pressures.
Special water test EN 12208 Exxxx Special test pressure above the standard 9A level; the numerical pressure is stated after “E”. Specify only when the project requires performance above 600 Pa and the manufacturer provides a tested classification.
Resistance to Wind Load
Wind resistance classification EN 12210 Class 1 to Class 5 Resistance to specified wind pressures, including deformation and repeated-pressure testing. Use the structural design wind pressure for the project rather than selecting a class based only on door appearance or frame width.
Wind pressure Class 1 EN 12210 400 Pa Test pressure associated with the lowest standard wind-resistance class. Normally limited to sheltered situations and smaller, less exposed openings.
Wind pressure Class 2 EN 12210 800 Pa Intermediate wind-resistance test pressure. May suit moderate exposure when the tested door size matches the proposed installation.
Wind pressure Class 3 EN 12210 1,200 Pa Higher wind-resistance test pressure.
Wind pressure Class 4 EN 12210 1,600 Pa High wind-resistance test pressure. Consider for large openings, elevated façades, and locations with significant design wind pressure.
Wind pressure Class 5 EN 12210 2,000 Pa Highest standard wind-resistance class in the 1–5 pressure series.
Special wind classification EN 12210 5xxx Wind pressure above 2,000 Pa; the numerical pressure is stated after “5”. Use when the calculated design pressure exceeds the standard Class 5 level and a higher tested result is available.
Frame deflection class EN 12210 A, B, or C Maximum relative frontal deflection under wind load: Class A = 1/150, Class B = 1/200, and Class C = 1/300 of the relevant span.
Important Checks Before Ordering
Tested door size EN 12207, EN 12208, EN 12210 Record the tested width, height, number of panels, and configuration Performance classifications apply to the tested specimen and may change with larger dimensions, additional panels, or different opening configurations.
Installation condition All three standards Use the specified installation method and interface details Substrate movement, perimeter sealing, sill level, drainage, and fixing design affect actual field performance. Request installation details, sill drainage information, and perimeter sealing requirements with the test documentation.
Evidence of performance All three standards Test report or certificate for the complete door assembly Ratings should relate to the complete installed-type assembly, including frame, sashes, seals, hardware, glazing, and drainage components.
Selection note: EN 12207 addresses air permeability, EN 12208 addresses watertightness, and EN 12210 addresses resistance to wind load. These classifications are not interchangeable. Final requirements should be based on local exposure, building height, opening size, structural design wind pressure, drainage strategy, and the applicable national building regulations.
Reference basis: Classification values shown are the standard pressure levels and deflection categories used in EN 12207, EN 12208, and EN 12210. Product performance must be verified for the specific door system, dimensions, glazing, hardware, and installation arrangement.

Match Panel Weight, Hardware Capacity, and Track Design Before Purchase

A slim frame looks light, but the glass panels can be surprisingly heavy. Estimate each panel’s finished weight using its width, height, and glass thickness. Include handles and any applied fittings. Ask the supplier for the panel weight, not just the system’s maximum rating. Keep a sensible capacity margin, since rollers also carry stress during frequent use or uneven operation. Details matter.

Hardware capacity should match the actual panel weight and expected use. Check the rated load per panel, roller adjustment range, and whether replacement rollers are available. A door that feels smooth in a showroom may behave differently after years of daily use. Don’t rely on appearance alone. If the calculated weight sits close to the hardware limit, choose a higher-capacity system or reduce the panel size. That can affect the clean, wide opening you wanted, but overlooking the trade-off is worse.

Track design deserves equal attention. A low-profile track can improve access, yet it may offer less room for drainage or debris. Ask how the track handles water, cleaning, and installation tolerances at your site. Check the threshold height against the finished floor, not an early drawing. Small gaps can become annoying. I would also confirm the installer can keep the frame level; slim profiles leave little room to hide a poor fit.